Leave a Message

Thank you for your message. We will be in touch with you shortly.

7865 Highland Rd
7865 Highland Rd
7865 Highland Rd
SEE ALL PHOTOS
7865 Highland Rd
7865 Highland Rd
7865 Highland Rd
Courtesy of Craft Realty
Sold

7865 Highland Rd

7865 Highland Rd, Baton Rouge, LA 70808

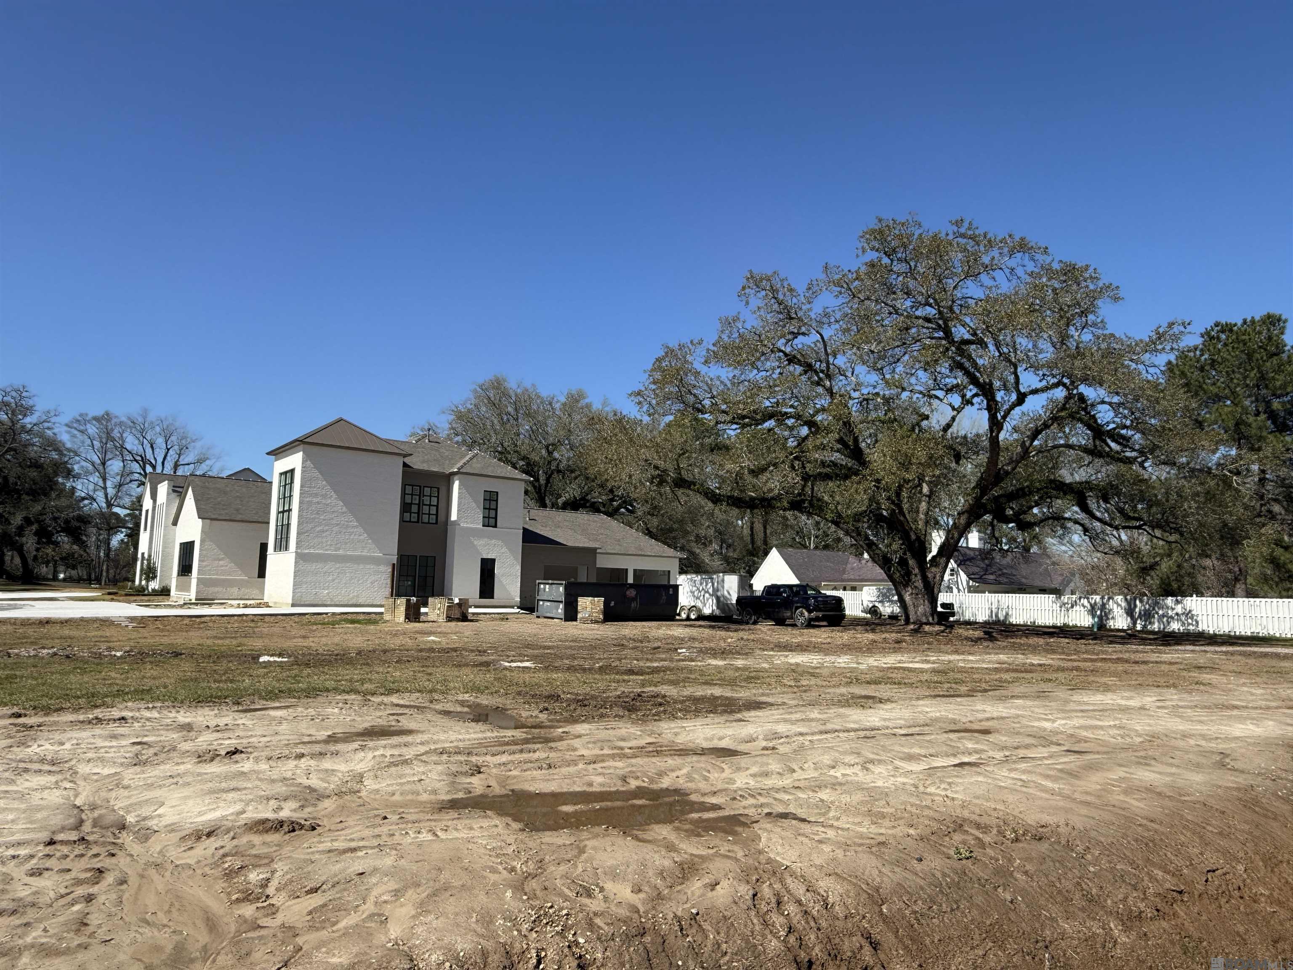
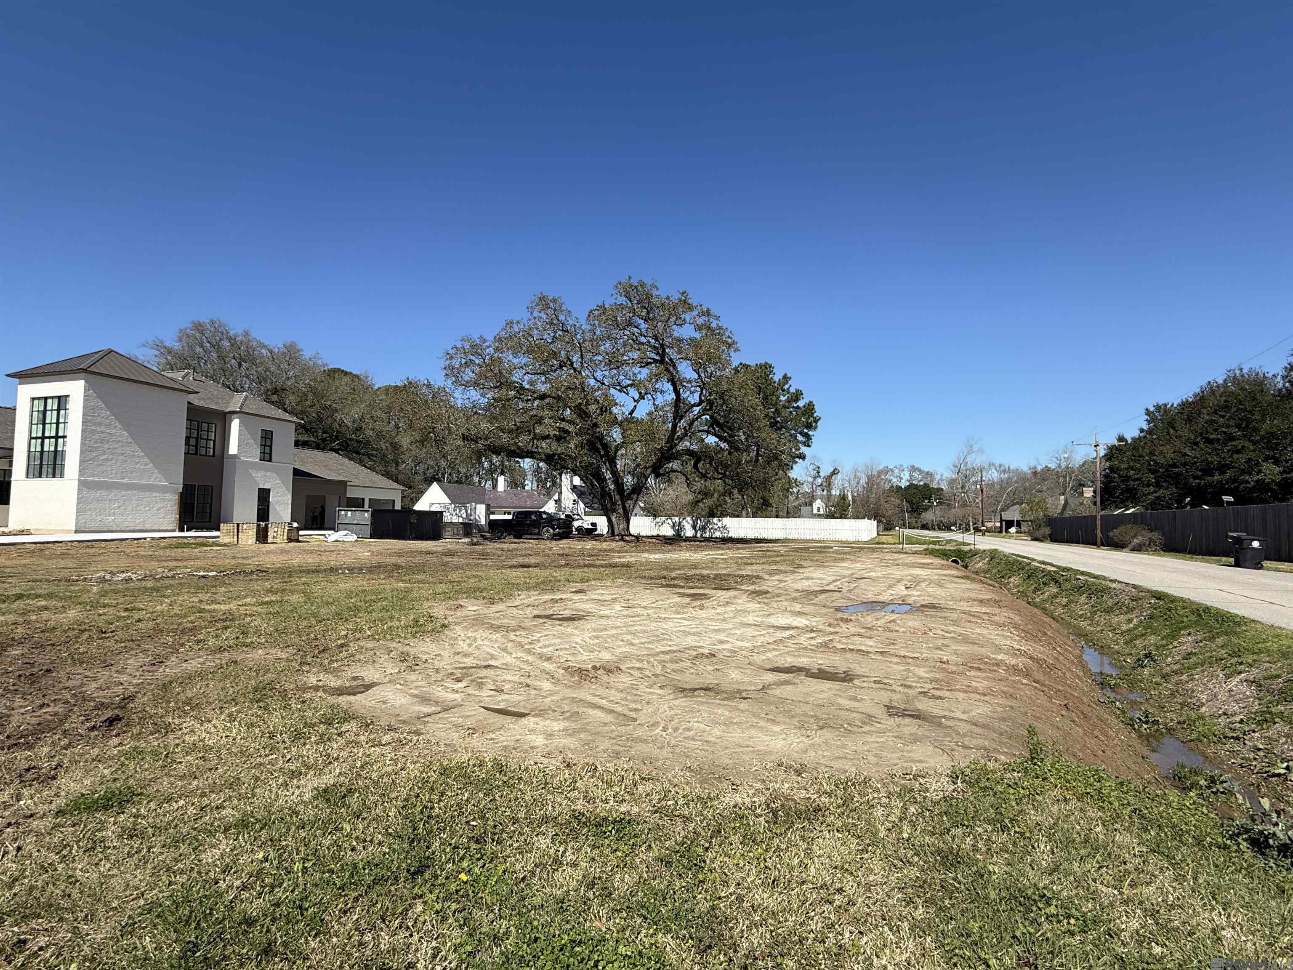
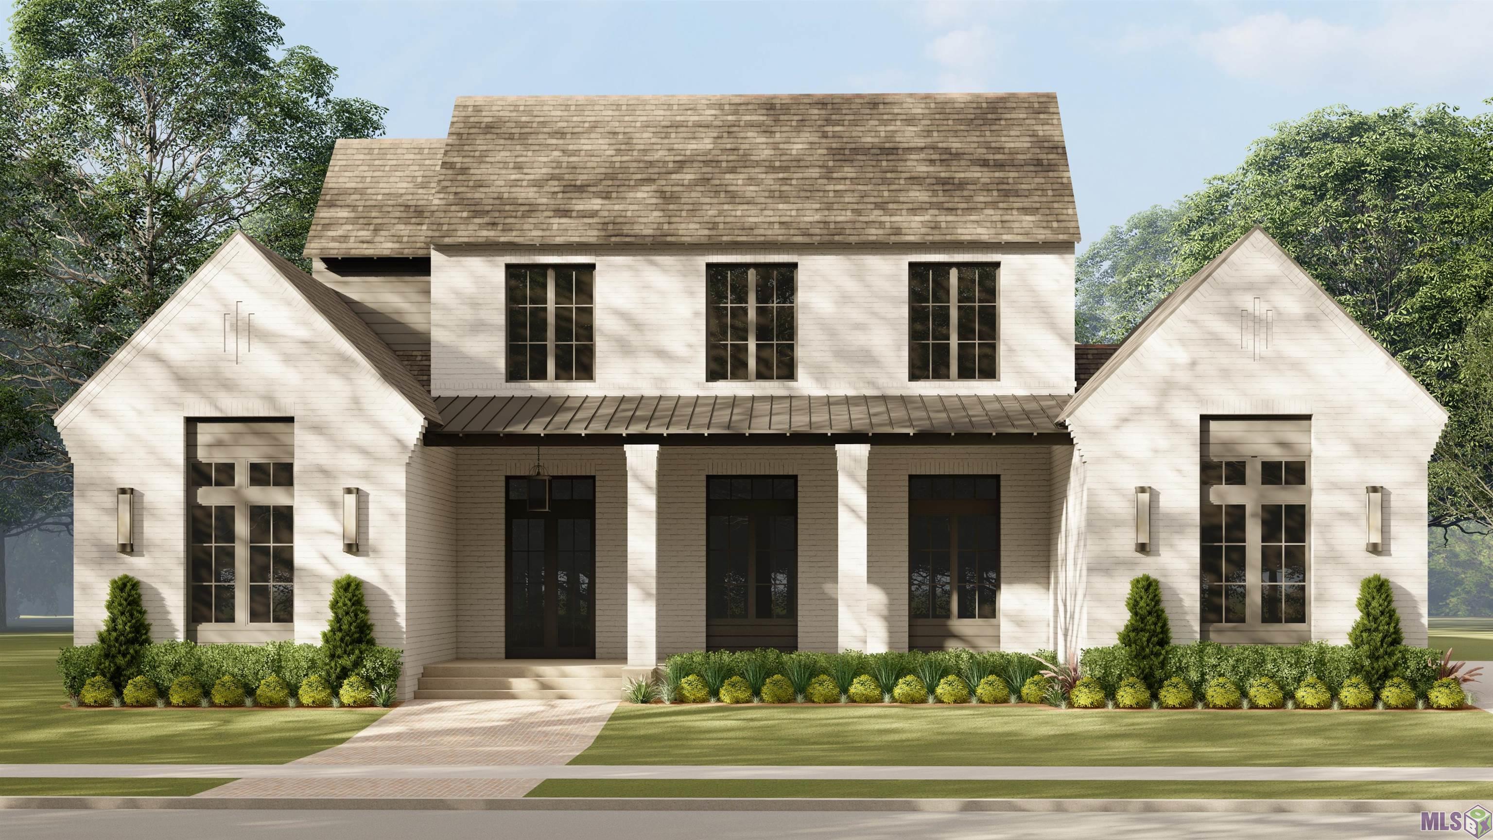
Come make this home your own! PRICE is still fluid - home could be built starting from $1.675M. Home can be pre-sold before construction and planning with Craft Homes and Craft Interiors can begin asap. This home will be all that you have come to love in a Brandon Craft home and more. Custom interior design, including color selection, selection of finishes (flooring, lights, countertops, tile etc.) provided by Craft Interiors and included in final purchase price. Gated entry, all clad windows, top of the line smart home features, heated and cooled retractable-screened in back porch. Walkway to Rodney Dr will be laid for easy access to walking and biking in Kenilworth. Home may not be the same as described measurements listed, details are subject to change based on pre-construction planning process. This listing is for a proposed home to be built on this lot. Actual plans do not yet exist, and this rendering is a sample of what could be built here. Home can be pre-sold before construction and planning with Craft Homes and Craft Interiors can begin asap.

4
beds

5
baths

3,633 Sq.Ft. LIVING AREA

0.43 Acres lot

Features & Amenities

Interior

  • total bedrooms4
  • Total bathrooms5
  • full bathrooms4
  • Laundry room Washer/Dryer Hookups
  • Flooring Ceramic Tile, Wood
  • Fireplace Outside, 2 Fireplaces
  • APPLIANCES Gas Cooktop, Dishwasher, Disposal, Freezer, Microwave, Range/Oven, Refrigerator, Range Hood, Gas Water Heater, Stainless Steel Appliance(s)
  • other interior Features Ceiling 9, Beamed Ceilings, Ceiling Varied Heights

Area & Lot

  • Status Sold
  • Date Sold July 28, 2026
  • Living Area3,633 Sq.Ft.
  • Total Area5,086 Sq.Ft.
  • Lot Area0.43 Acres
  • MLS® ID2023020673
  • TypeResidential
  • YEAR BUILT2024
  • NeighborhoodUniversity Club Plantation
  • Architecture StylesTraditional
  • School DistrictEast Baton Rouge

Exterior

  • STORIES1
  • water SourceComm Water
  • roofShingle
  • lot featuresCorner Lot, Rectangular Lot
  • parking4 Cars Park, Attached, Garage, Concrete
  • HEAT TYPE2 or More Units Heat
  • AIR CONDITIONING2 or More Units Cool, Ceiling Fan(s)
  • sewerComm Sewer
  • SubstructureSlab: Post Tension Found
  • other exterior FeaturesLandscaped, Outdoor Speakers, Outdoor Kitchen, Lighting, Rain Gutters

University Club Plantation

Explore

Talk to an Agent

We’re here to help you find your perfect home. Please don’t hesitate to give us a call—we’re excited to meet you!

Follow Us on Instagram