
Leave a Message

By providing your contact information to Del Rio Real Estate, your personal information will be processed in accordance with Del Rio Real Estate's Privacy Policy. By checking the box(es) below, you expressly consent to receive marketing or promotional real estate communication from Del Rio Real Estate in the manner selected by you. For SMS text messages, message frequency varies. Message and data rates may apply. Consent is not a condition of purchase of any goods or services. You may opt out of receiving further communications from Del Rio Real Estate at any time. To opt out of receiving SMS text messages, reply STOP to unsubscribe. SMS text messaging is subject to our Terms of Use.

Thank you for your message. We will be in touch with you shortly.

4023 N Bluebonnet Dr
SEE ALL PHOTOS
4023 N Bluebonnet Dr
Sold

4023 N Bluebonnet Dr

4023 N Bluebonnet Dr, Baton Rouge, LA 70809

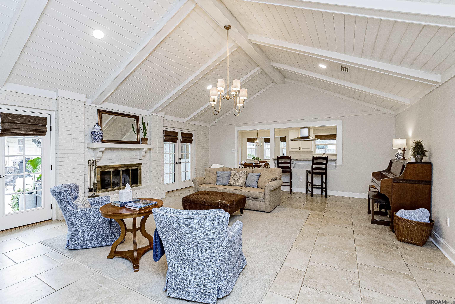
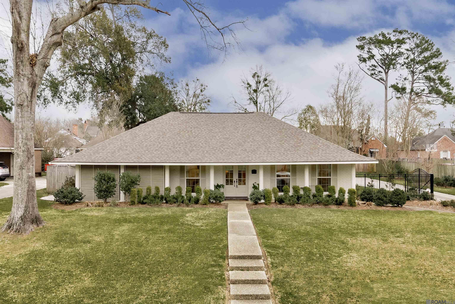
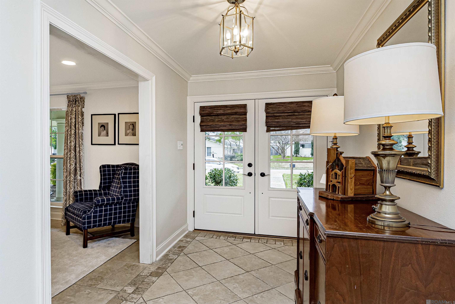
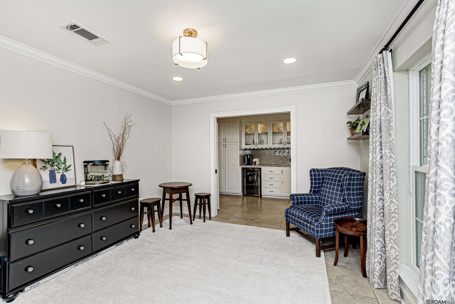
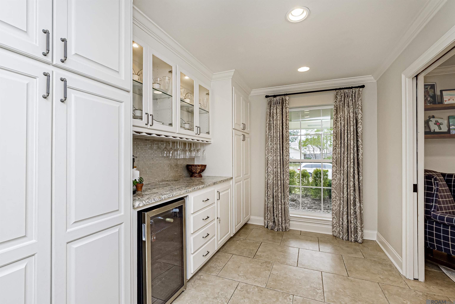
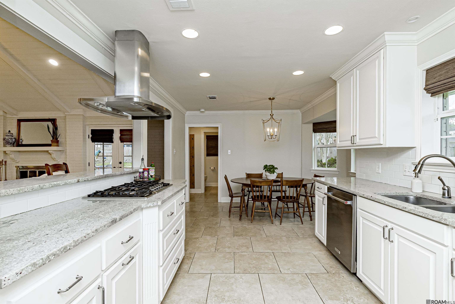
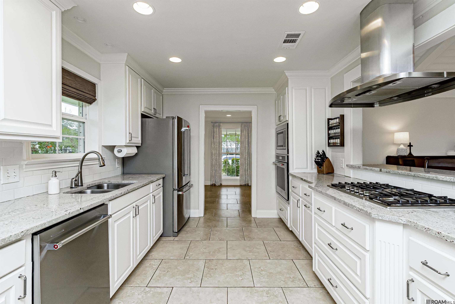
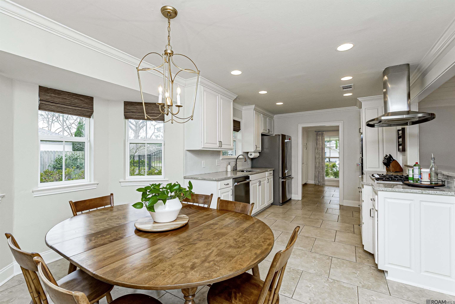
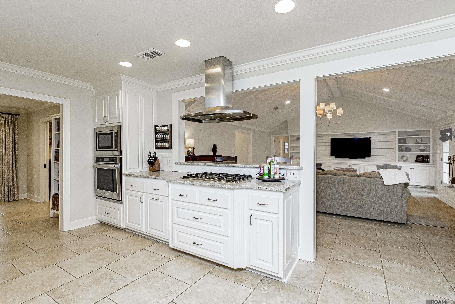
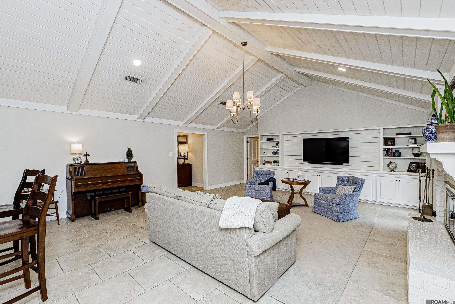
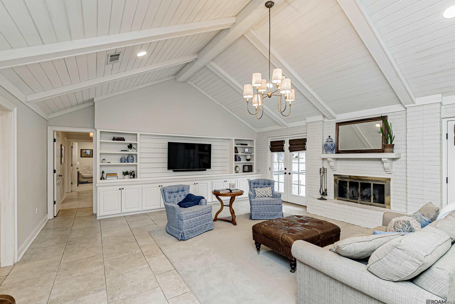
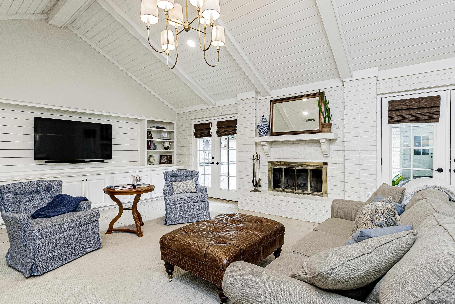
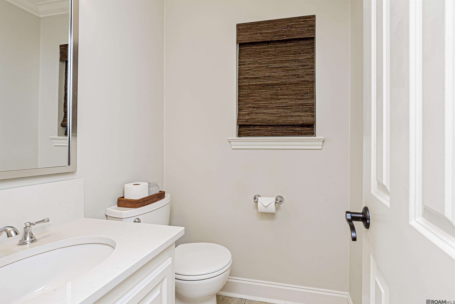
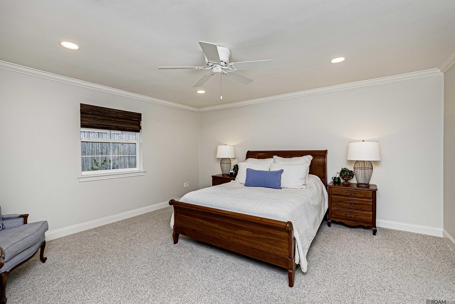
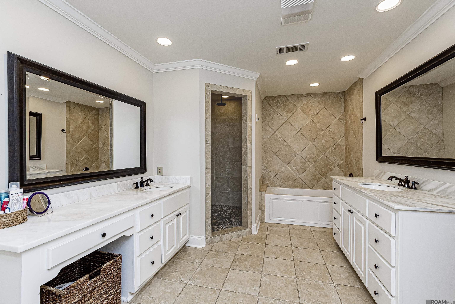
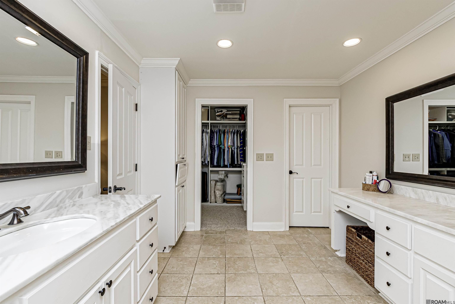
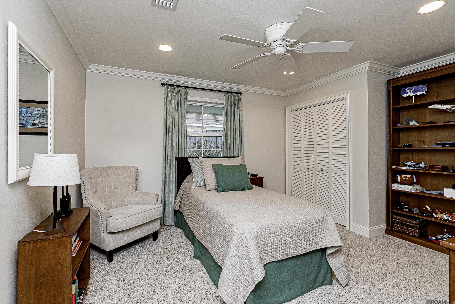
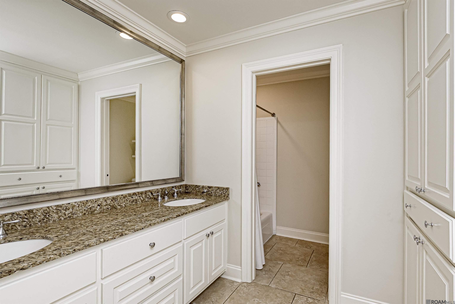
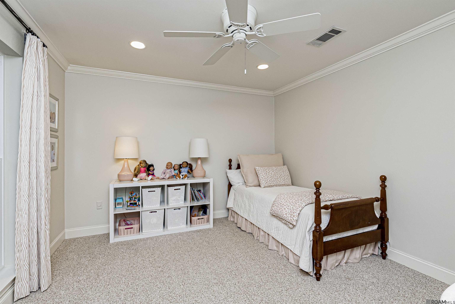
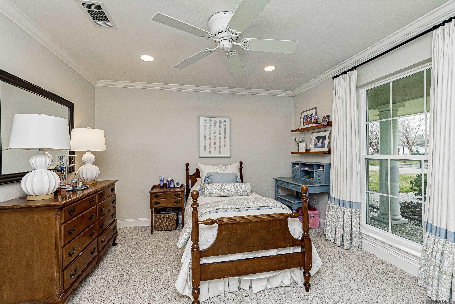
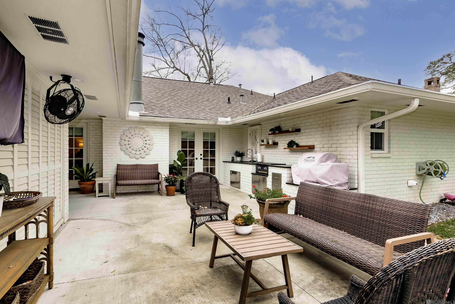
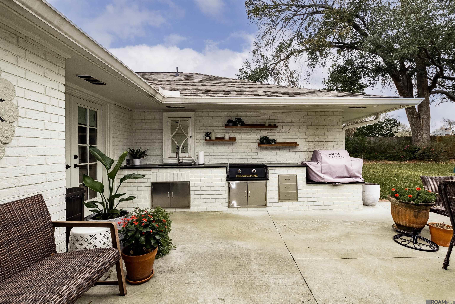
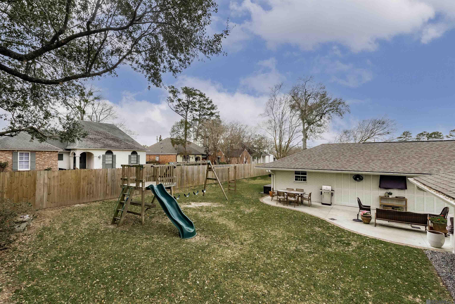
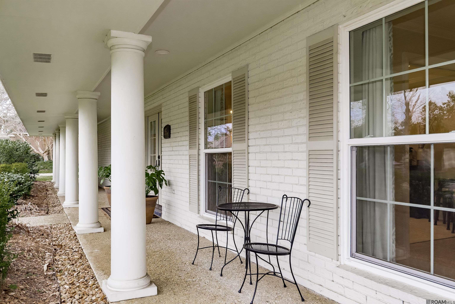
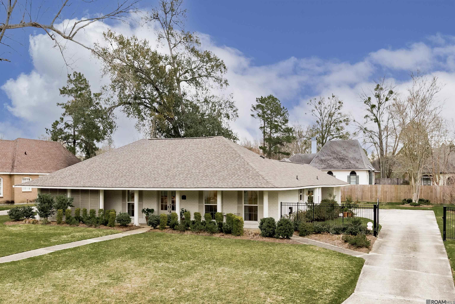
Rare opportunity to live in The Hill located off of Jefferson Hwy centrally located near shopping, restaurants, and medical facilities. Beautiful updated home boasts a custom kitchen with pull-out cabinetry, stainless appliances, granite counters, and a butler's pantry. The expanded primary suite offers a spa-like bath with a large shower, marble double vanities, and a walk-in closet with custom storage. Additional upgrades include new windows, doors, recessed lighting, professional landscaping, an outdoor kitchen, and more. Move-in ready!

4
beds

3
baths

2,722 Sq.Ft. LIVING AREA

0.41 Acres lot

Features & Amenities

Interior

  • total bedrooms4
  • Total bathrooms3
  • full bathrooms2
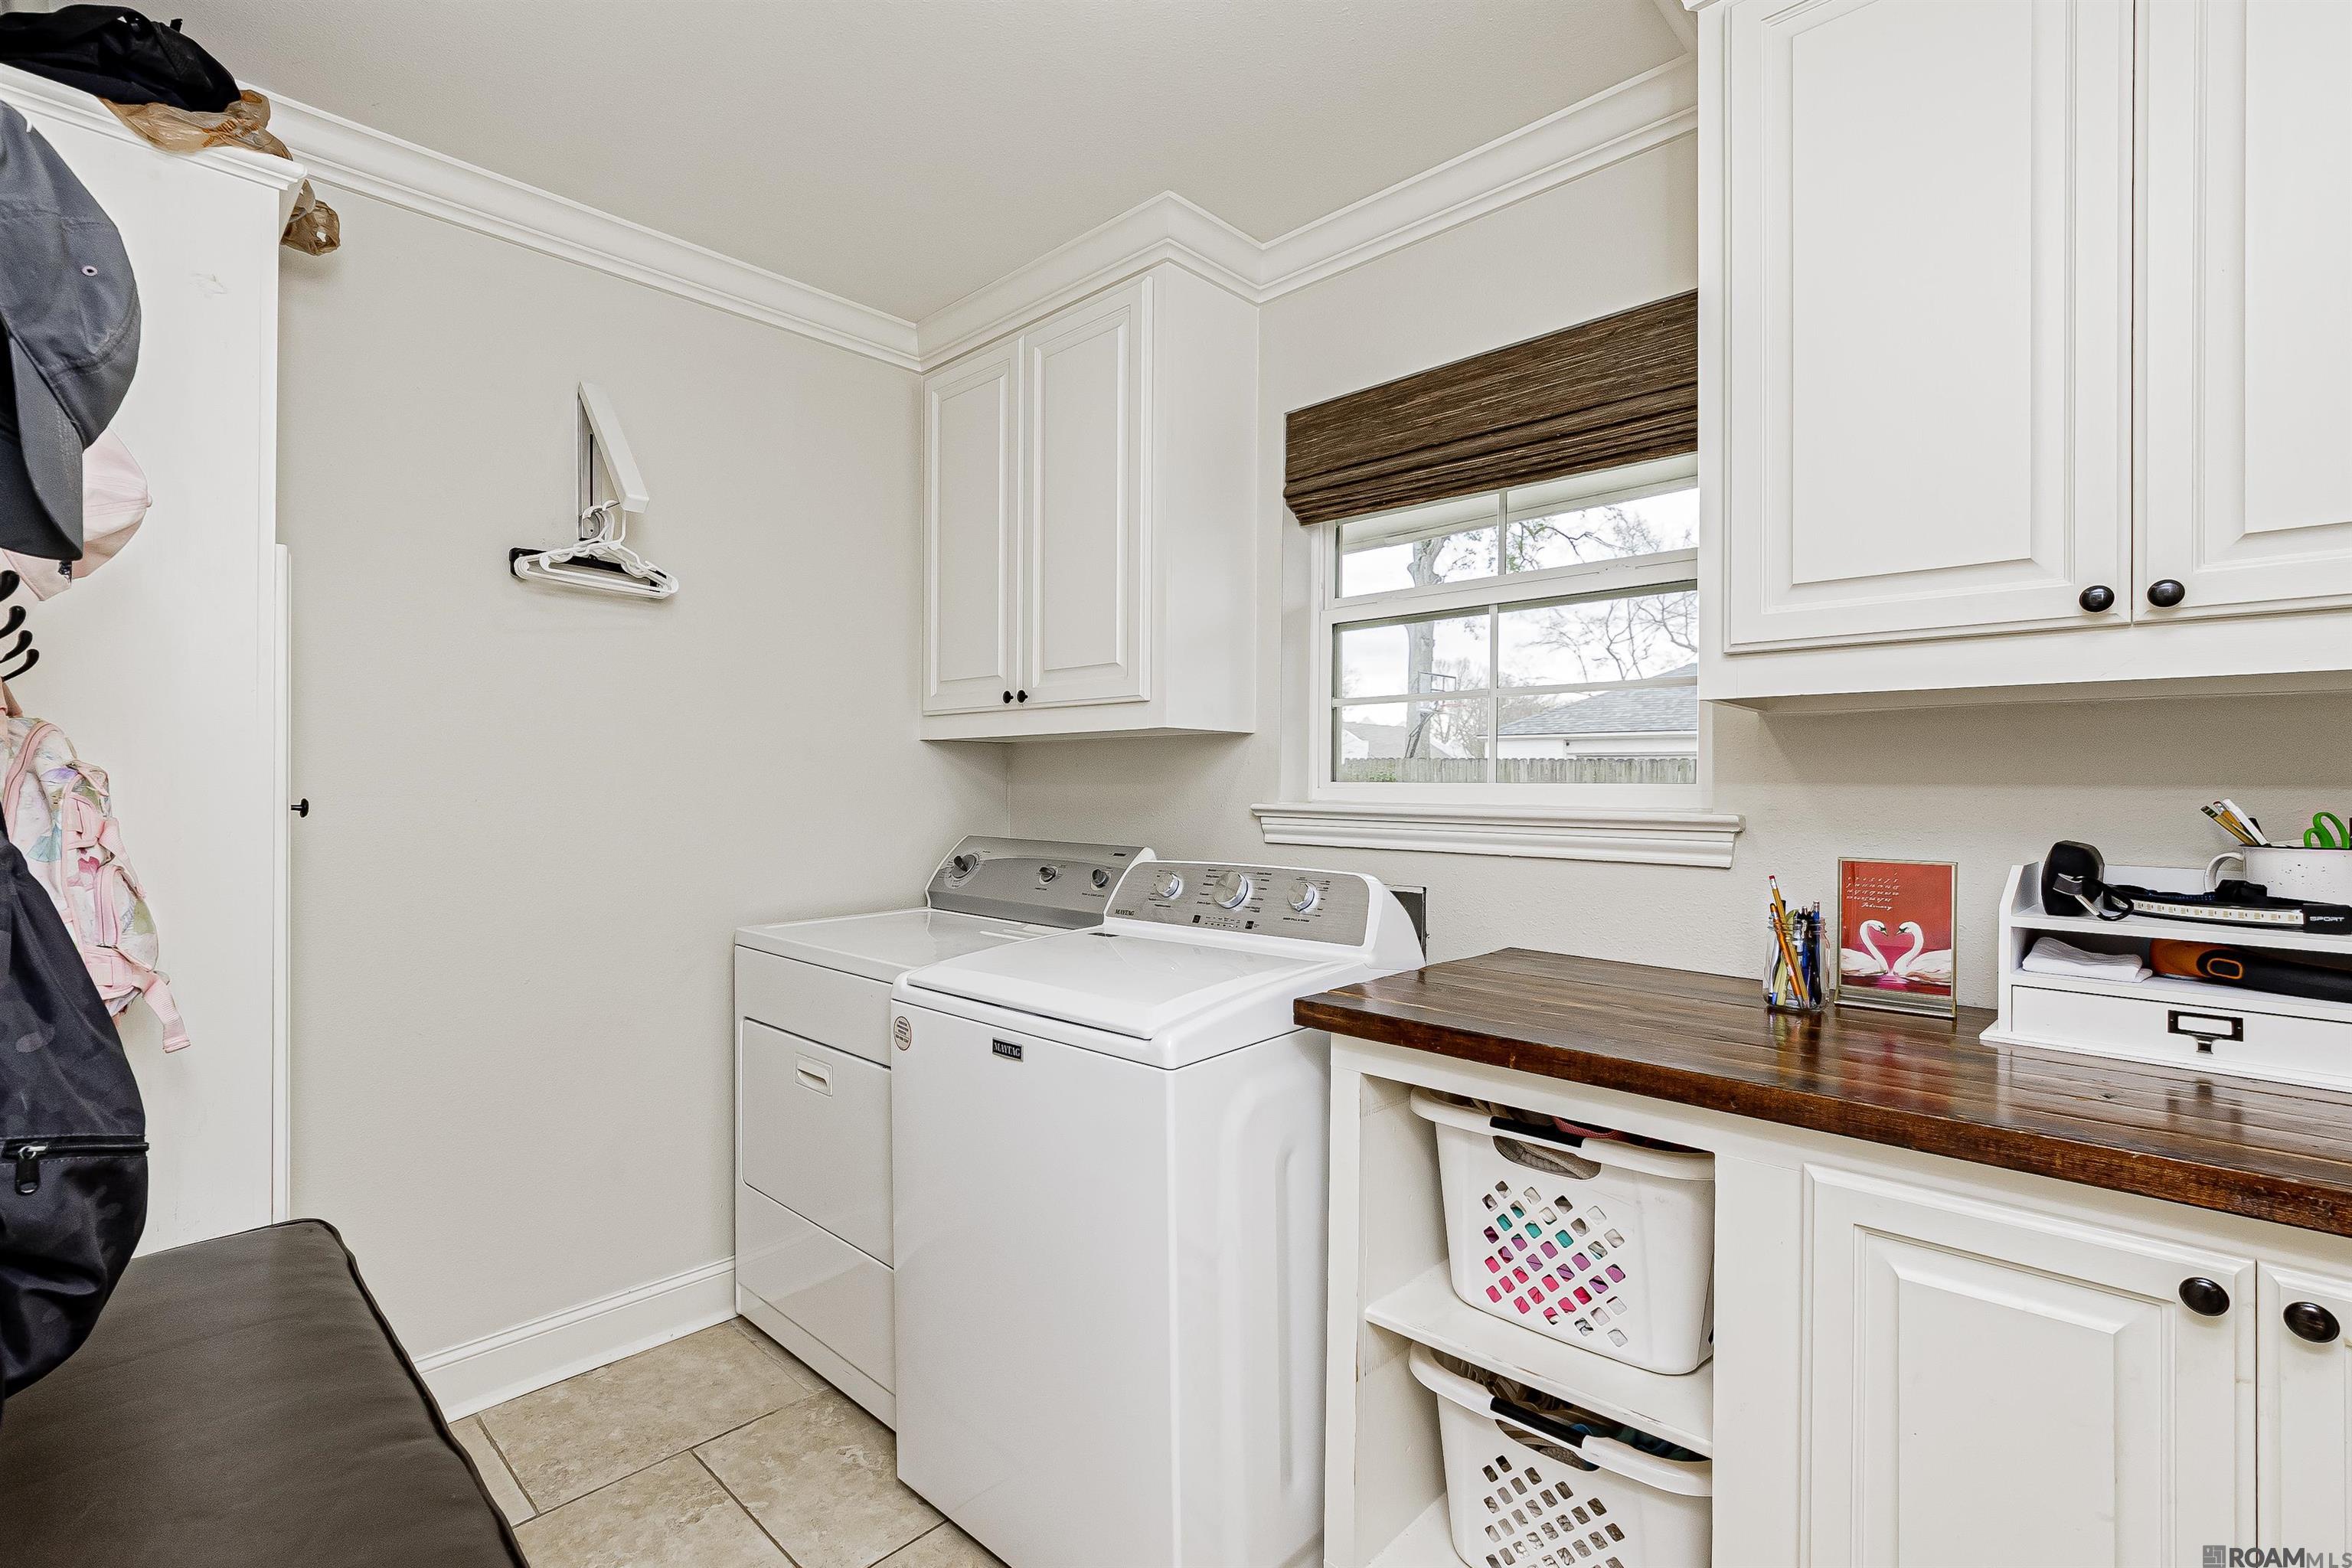
  • Laundry room Inside
  • Flooring Carpet, Ceramic Tile
  • Fireplace 1 Fireplace
  • APPLIANCES Gas Cooktop, Dishwasher, Disposal, Microwave, Oven, Separate Cooktop, Stainless Steel Appliance(s)
  • other interior Features Attic Access, Built-in Features, Cathedral Ceiling(s), Crown Molding

Area & Lot

  • Status Sold
  • Date Sold March 28, 2025
  • Living Area2,722 Sq.Ft.
  • Total Area3,855 Sq.Ft.
  • Lot Area0.41 Acres
  • MLS® ID2025004105
  • TypeResidential
  • YEAR BUILT1970
  • NeighborhoodCountry Club of LA
  • Architecture StylesTraditional
  • School DistrictEast Baton Rouge

Exterior

  • STORIES1
  • water SourcePublic
  • utilitiesCable Connected
  • roofComposition
  • parking2 Cars Park, Carport Rear Park
  • HEAT TYPECentral
  • AIR CONDITIONINGCentral Air, Ceiling Fan(s)
  • sewerPublic Sewer
  • SubstructureSlab
  • HOA AmenitiesCommon Areas
  • other exterior FeaturesLandscaped, Outdoor Kitchen, Lighting

Financial

  • Price Upon Request

Country Club of LA

Explore

Talk to an Agent

We’re here to help you find your perfect home. Please don’t hesitate to give us a call—we’re excited to meet you!

Follow Us on Instagram